
Pleasant Hill, CA
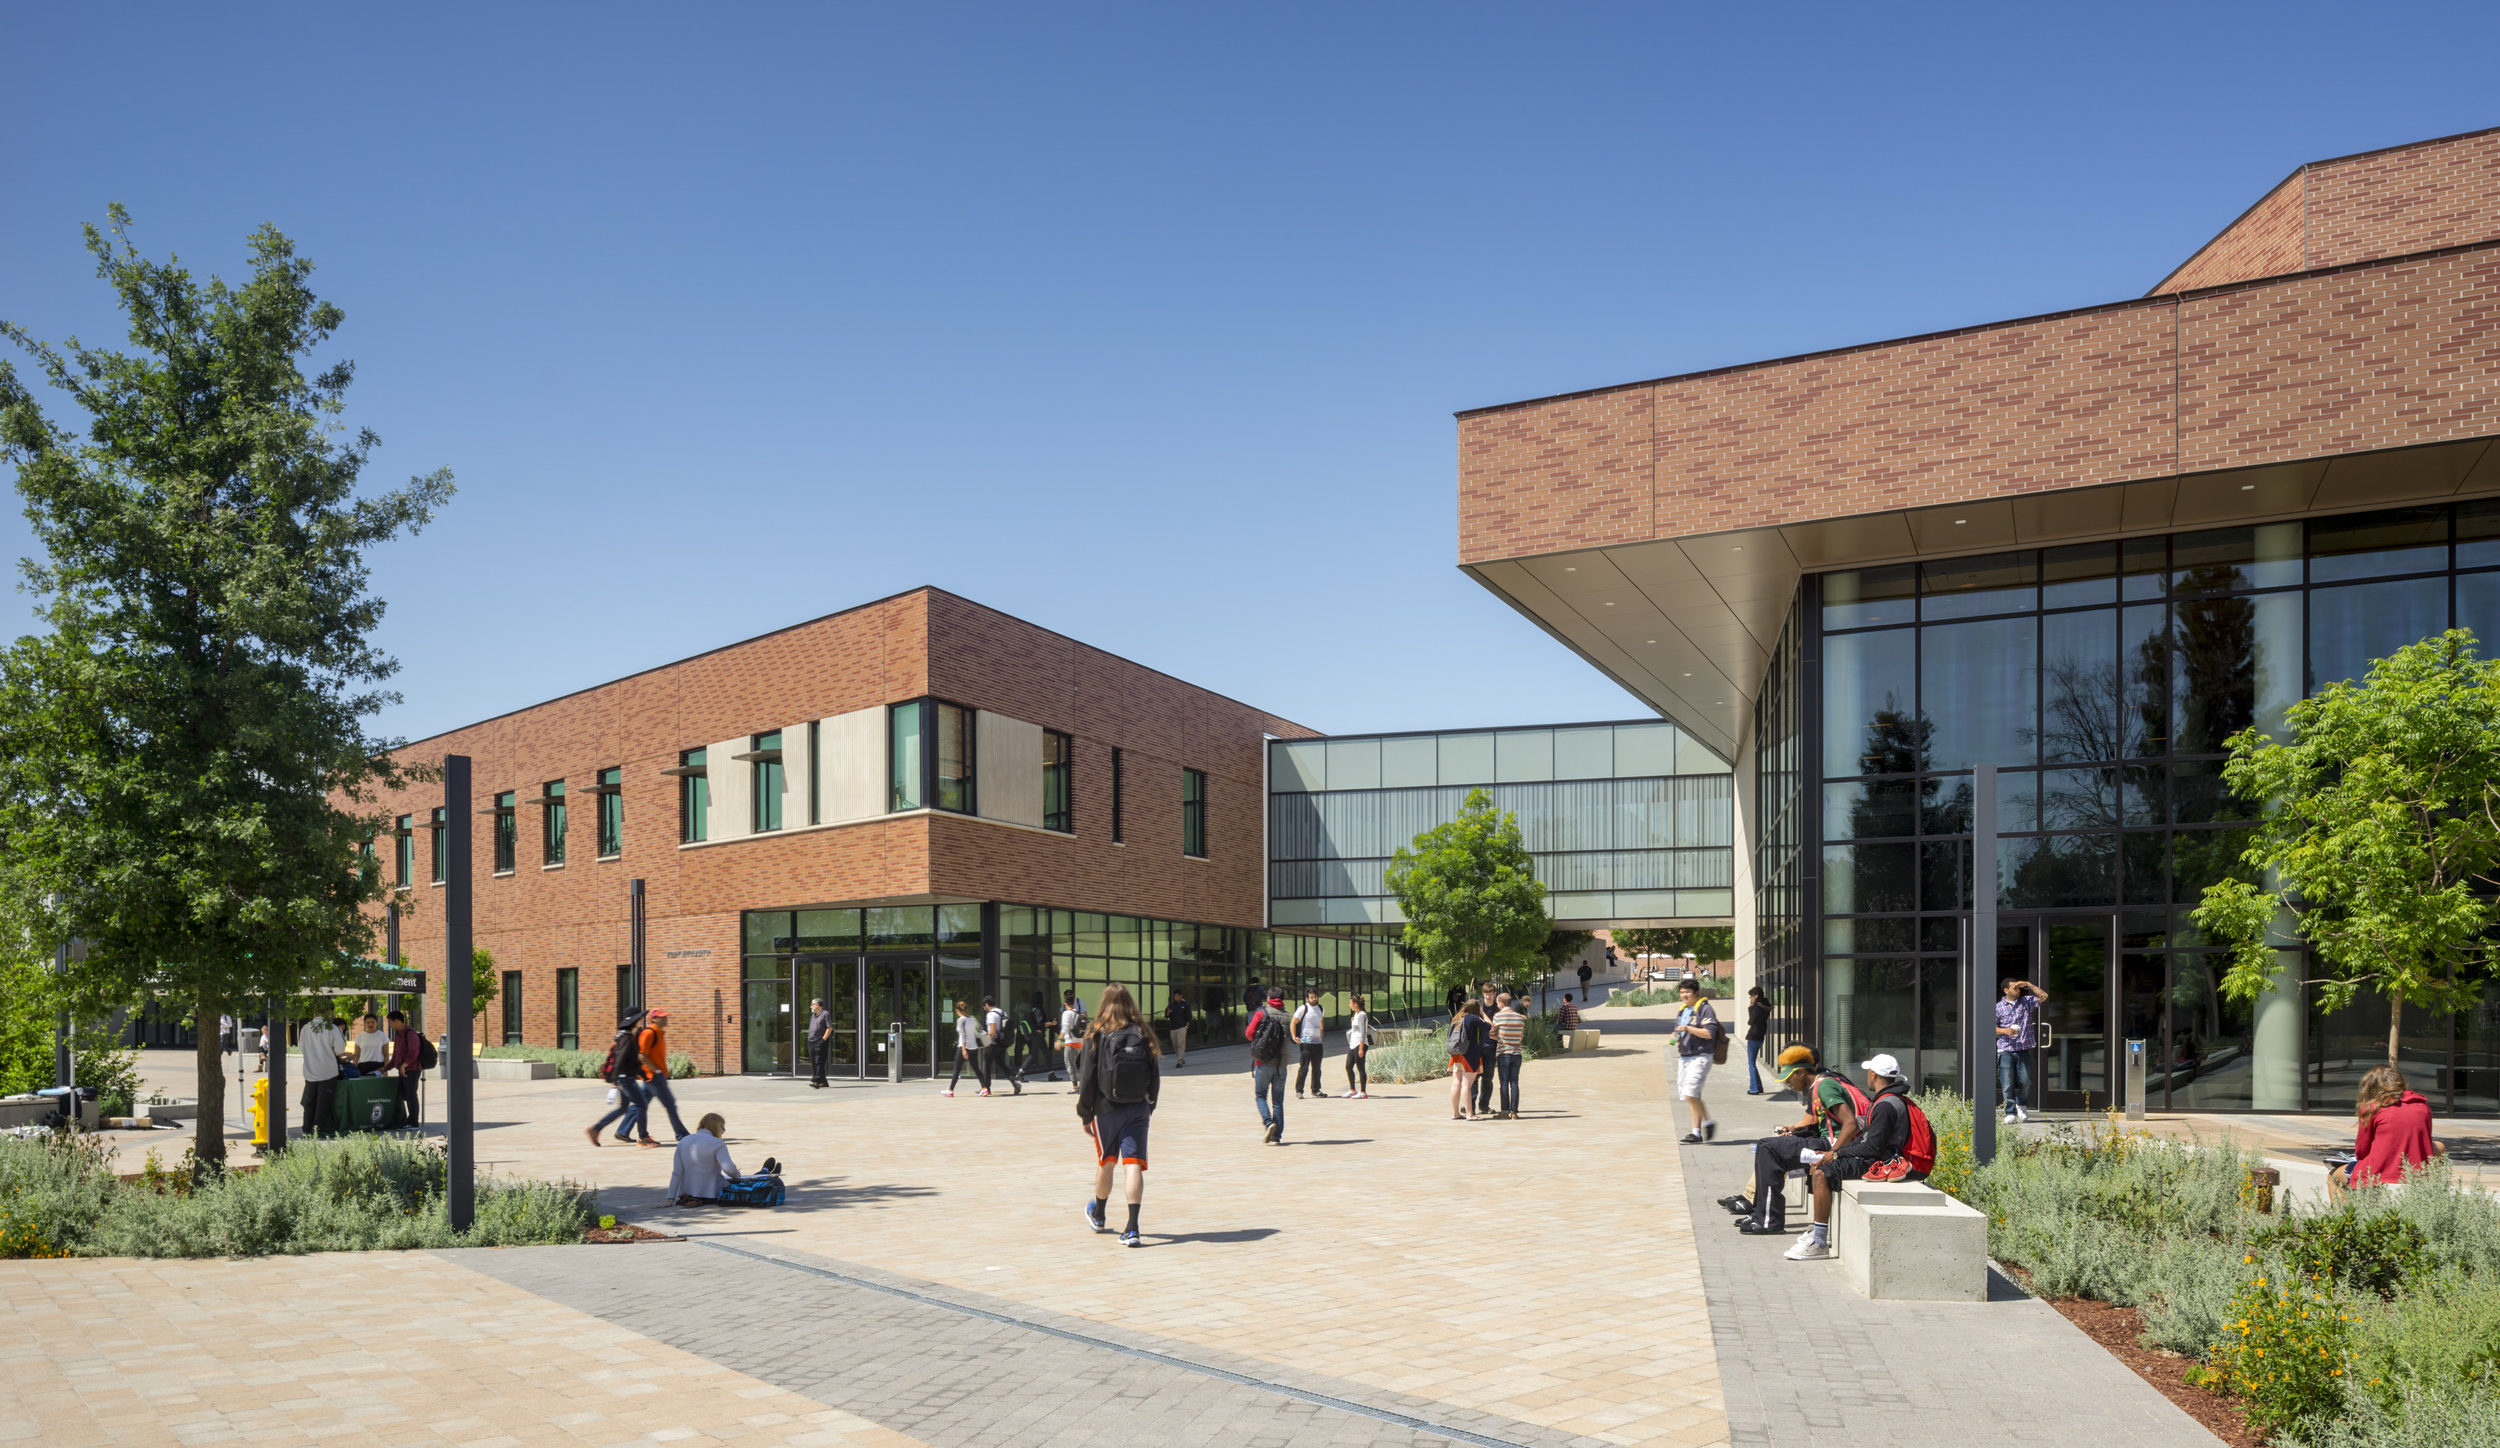
The Diablo Valley College Commons project created a new center for student life through more than 86,000 square feet of new facilities and an expanded central quad. One building centralizes Student Services, including admissions and records, assessment, counseling, and other student support programs. The second building houses the Culinary Arts and Food Services programs, including instructional and demonstration kitchens, dining facilities, and the student-operated Norseman Restaurant.
The surrounding Commons includes meeting and dining areas, a terrace, shade pavilion, informal stage, and flexible outdoor gathering spaces. Delivered in six phases on an active community college campus, the project achieved LEED Gold certification. Rutherford + Chekene provided structural and geotechnical engineering services.
Architect: Steinberg Hart
General Contractor: Flint Builders
LEED Gold Certified

Leavening peerless structural engineering skill with humor, philosophy, people skills and, above all, a consummate understanding of San Francisco's permitting process, [Alan] saw this project through.


